
(218) 329-4193 (701) 200-9714 jaycejohnson@remax.net BruceJohnson1@remax.net RE/MAX Realty 1
Traffic Dashboard
Home
  • Search
  • Featured Listings
  • Home Valuation
  • Mortgage Calculator
  • Buying
  • Selling
  • About
    • Learn More
    • Meet the Team
    • Career Opportunities
    • Our Testimonials
  • Our Blog
  • Contact
  • Communities
    • Local Events
    • Local Statistics
    • Moorhead
    • Fargo
    • Dilworth
    • West Fargo
    • Horace
Traffic Dashboard
Jayce Johnson
(218) 329-4193 jaycejohnson@remax.net
  • Office
    935 37th Ave S Ste 104
    Moorhead, Minnesota 56560
Explore
  • Property Search
  • Communities
  • Buying
  • Selling
About
  • About
  • Contact Us
  • Testimonials
  • Home
Local Guide
  • Search by City
  • Search by Subdivision
  • Search by Zip
  • Search by Area
Legal
  • Privacy
  • Terms
  • DMCA
  • Accessibility
  • Fair Housing
Account
  • Dashboard
  • Logout
  • Login
Jayce Johnson | RE/MAX Realty 1 - Footer Logo
©2026 RE/MAX Realty 1. All rights reserved.
Website built by CloseHack.

Northstar MLS

IDX information is provided exclusively for personal, non-commercial use, and may not be used for any purpose other than to identify prospective properties consumers may be interested in purchasing. Information is deemed reliable but not guaranteed.

Return
  • All Types
  • House+2 more
  • Price
  • Bed/Bath
  • Size
  • Dates
  • Filters
  • Amenities
  • Save
  • Share
Listings
No results
Sort
Home / Minneapolis / 201 S 11th Street #1530
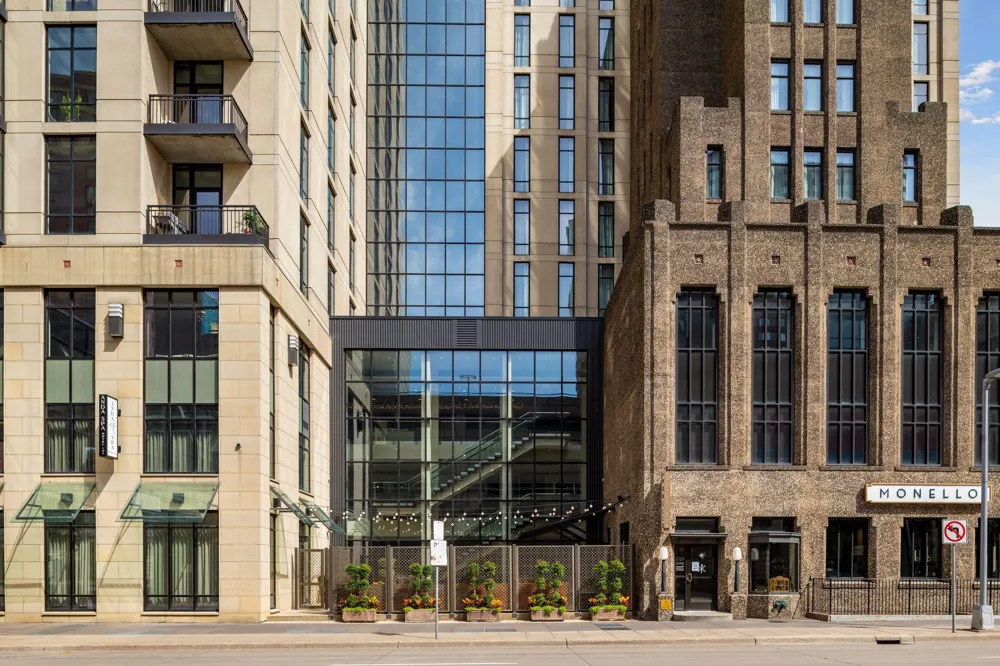
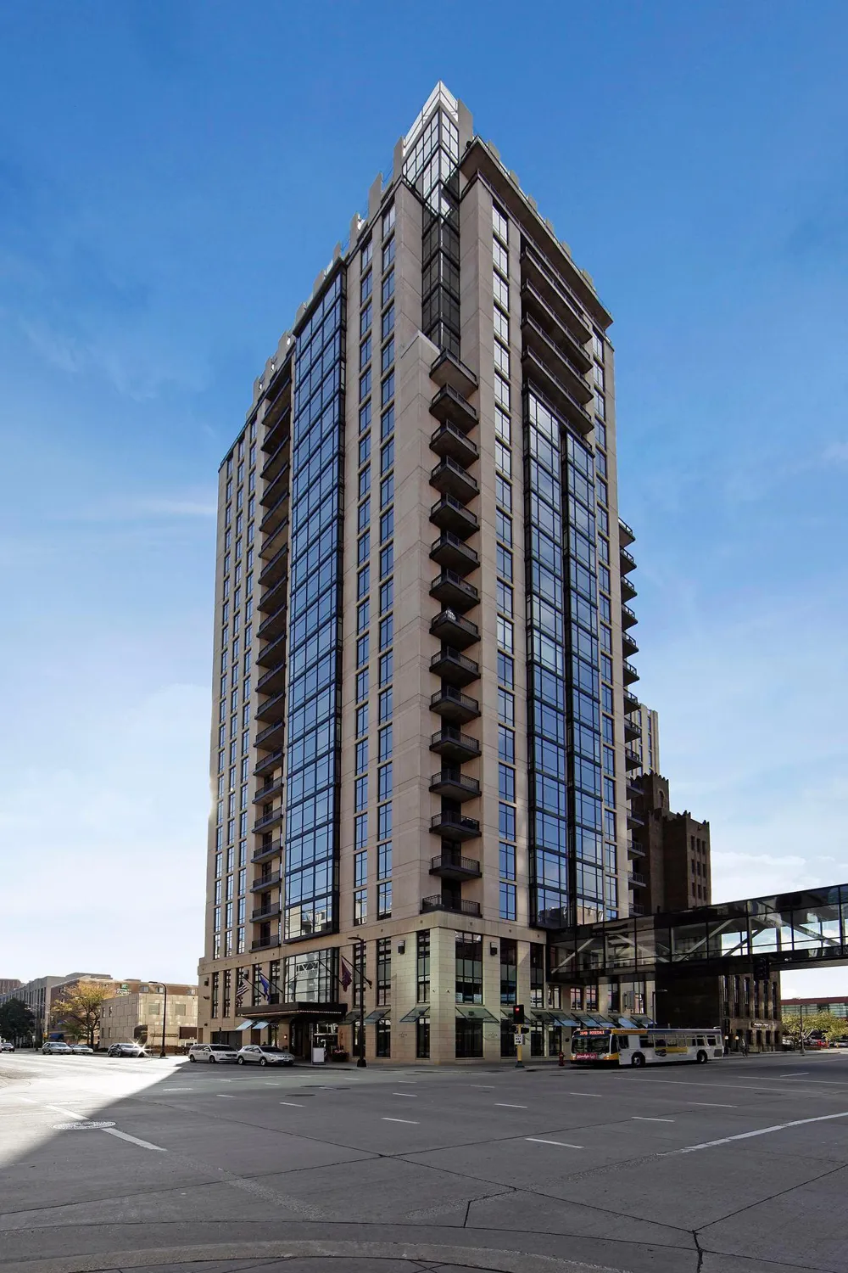
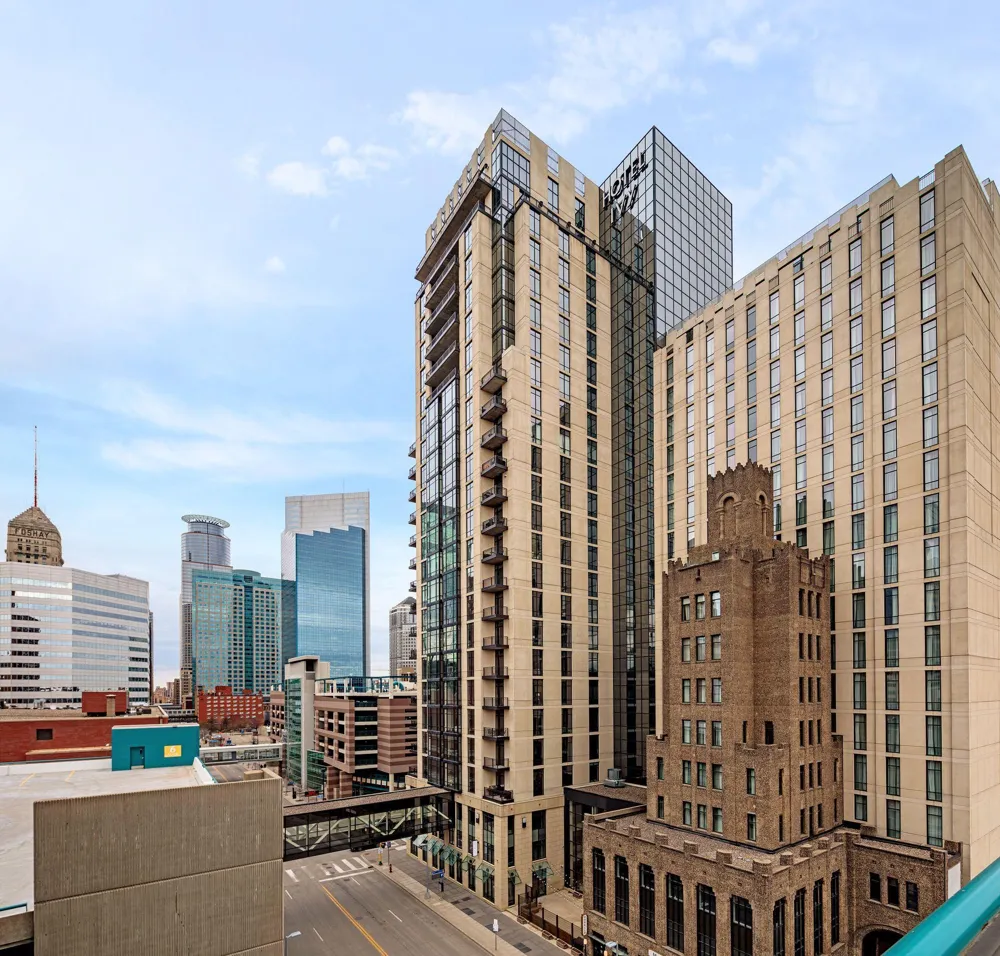
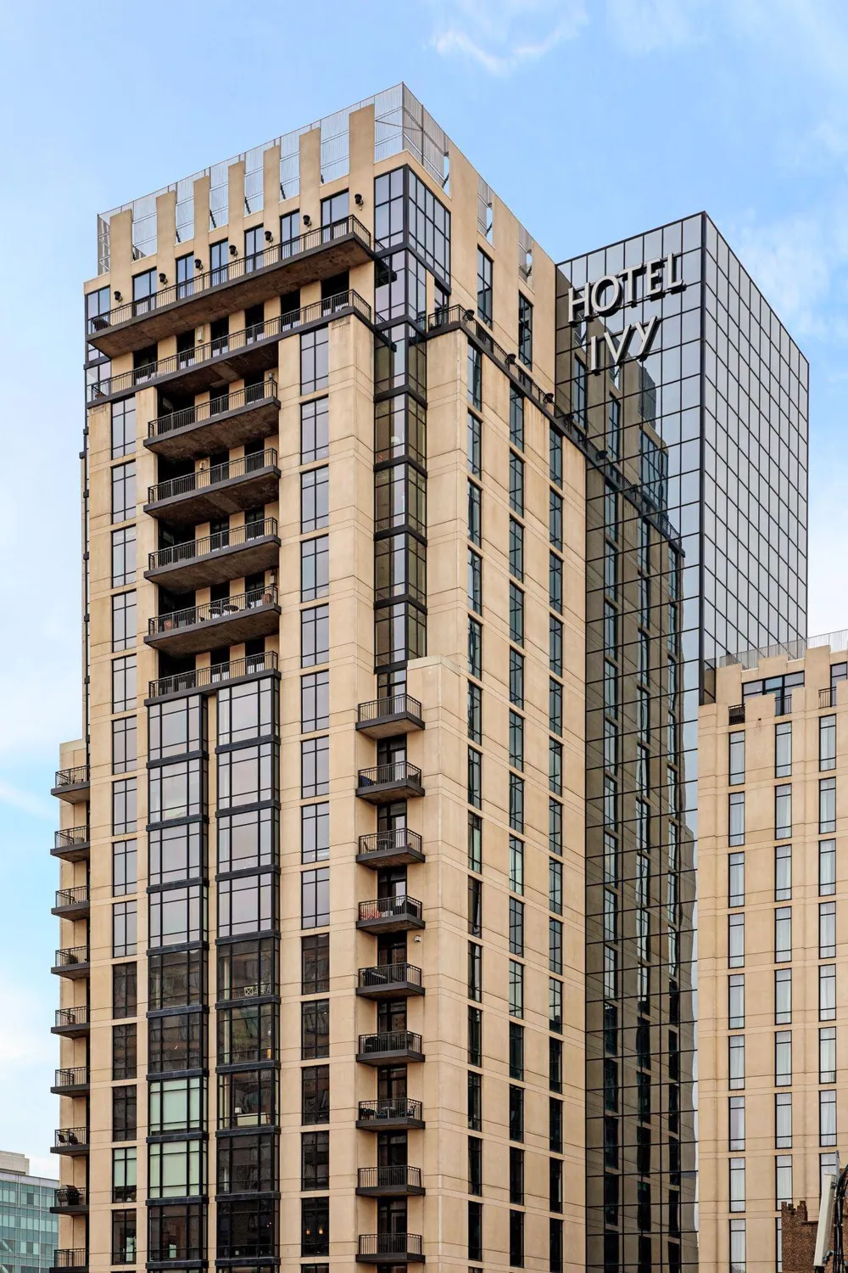
201 S 11th Street #1530 Minneapolis, MN 55403 201 S 11th Street #1530 Minneapolis, MN 55403 201 S 11th Street #1530 Minneapolis, MN 55403 201 S 11th Street #1530 Minneapolis, MN 55403 201 S 11th Street #1530 Minneapolis, MN 55403 201 S 11th Street #1530 Minneapolis, MN 55403 201 S 11th Street #1530 Minneapolis, MN 55403 201 S 11th Street #1530 Minneapolis, MN 55403 201 S 11th Street #1530 Minneapolis, MN 55403 201 S 11th Street #1530 Minneapolis, MN 55403 201 S 11th Street #1530 Minneapolis, MN 55403 201 S 11th Street #1530 Minneapolis, MN 55403 201 S 11th Street #1530 Minneapolis, MN 55403 201 S 11th Street #1530 Minneapolis, MN 55403 201 S 11th Street #1530 Minneapolis, MN 55403 201 S 11th Street #1530 Minneapolis, MN 55403 201 S 11th Street #1530 Minneapolis, MN 55403 201 S 11th Street #1530 Minneapolis, MN 55403 201 S 11th Street #1530 Minneapolis, MN 55403 201 S 11th Street #1530 Minneapolis, MN 55403 201 S 11th Street #1530 Minneapolis, MN 55403 201 S 11th Street #1530 Minneapolis, MN 55403 201 S 11th Street #1530 Minneapolis, MN 55403 201 S 11th Street #1530 Minneapolis, MN 55403 201 S 11th Street #1530 Minneapolis, MN 55403 201 S 11th Street #1530 Minneapolis, MN 55403 201 S 11th Street #1530 Minneapolis, MN 55403 201 S 11th Street #1530 Minneapolis, MN 55403 201 S 11th Street #1530 Minneapolis, MN 55403 201 S 11th Street #1530 Minneapolis, MN 55403 201 S 11th Street #1530 Minneapolis, MN 55403 201 S 11th Street #1530 Minneapolis, MN 55403 201 S 11th Street #1530 Minneapolis, MN 55403 201 S 11th Street #1530 Minneapolis, MN 55403 201 S 11th Street #1530 Minneapolis, MN 55403 201 S 11th Street #1530 Minneapolis, MN 55403 201 S 11th Street #1530 Minneapolis, MN 55403 201 S 11th Street #1530 Minneapolis, MN 55403 201 S 11th Street #1530 Minneapolis, MN 55403 201 S 11th Street #1530 Minneapolis, MN 55403 201 S 11th Street #1530 Minneapolis, MN 55403 201 S 11th Street #1530 Minneapolis, MN 55403 201 S 11th Street #1530 Minneapolis, MN 55403 201 S 11th Street #1530 Minneapolis, MN 55403 201 S 11th Street #1530 Minneapolis, MN 55403 View All Photos

$499,999

| Active

201 S 11th Street #1530

Minneapolis, MN 55403

1,930
Square Feet
2
Beds
1.75
Baths
476
Days on Market
NST7025935
MLS#
Condo
Structure
Residential
Zone
Contact
Listing OfficeDRG

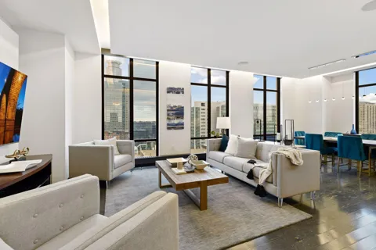
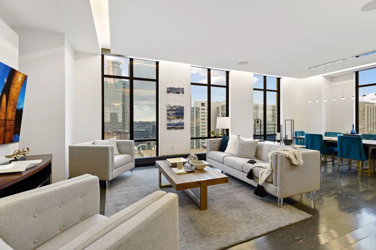
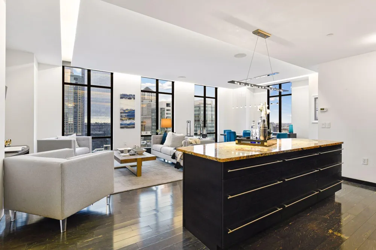
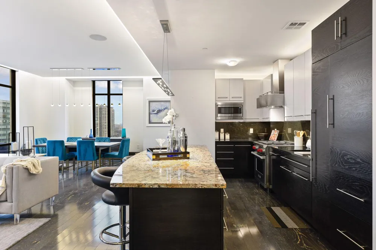
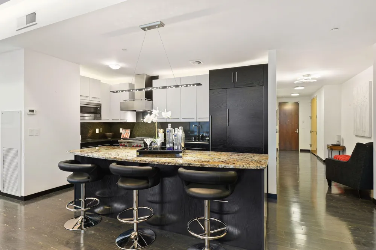
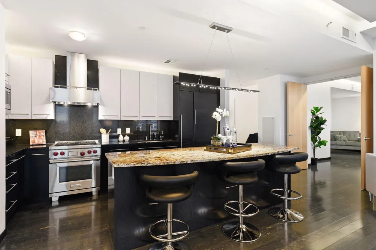
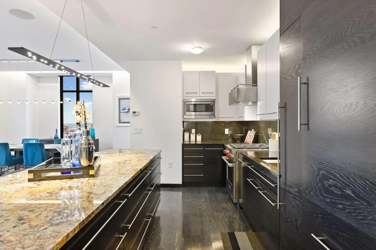
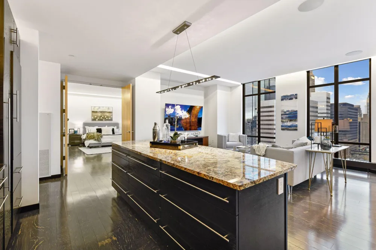
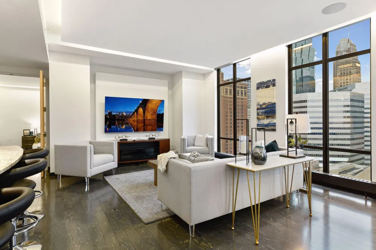
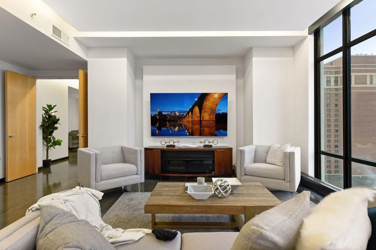
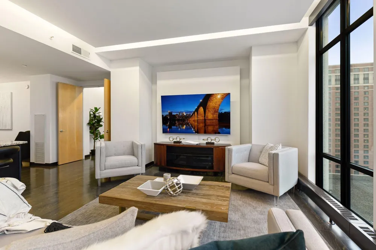
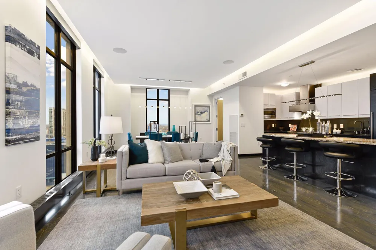
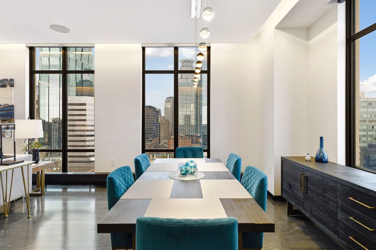
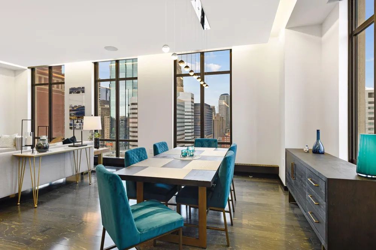
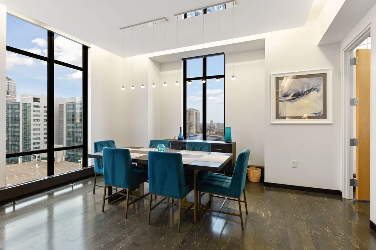
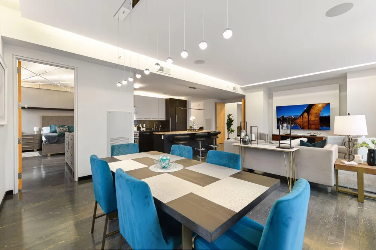
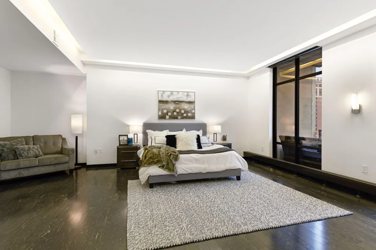
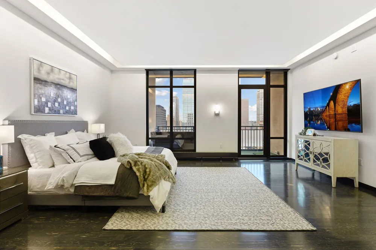
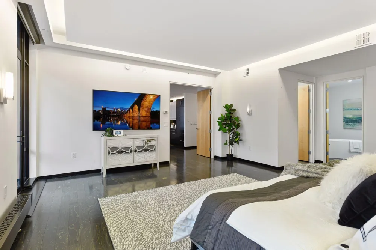
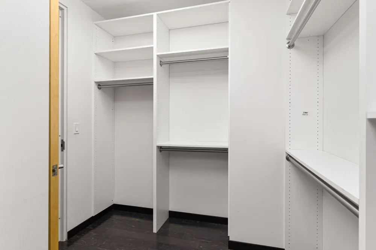
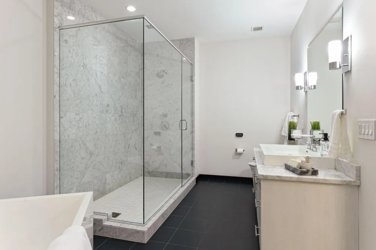
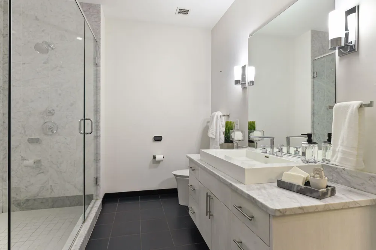
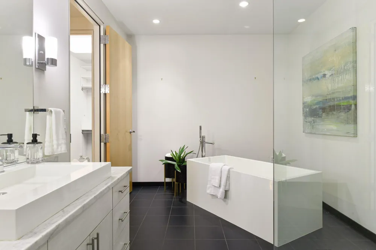
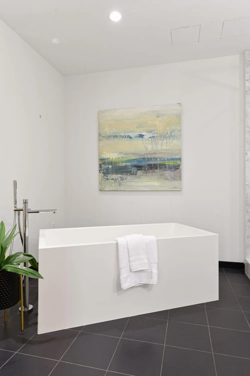
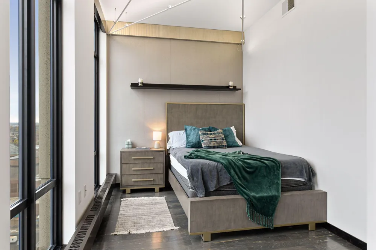
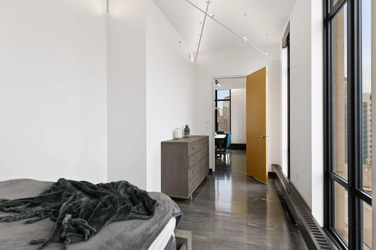
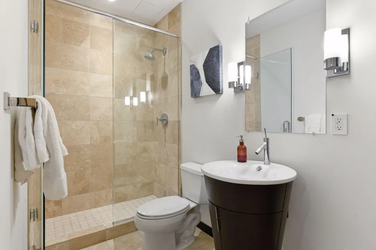
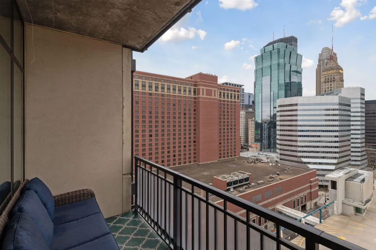
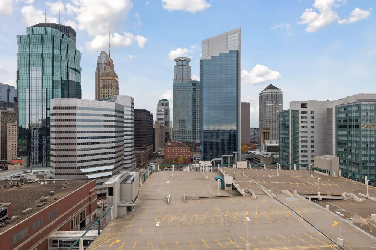
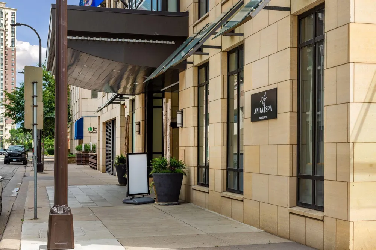
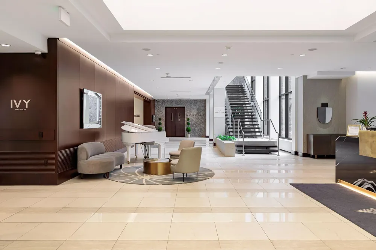
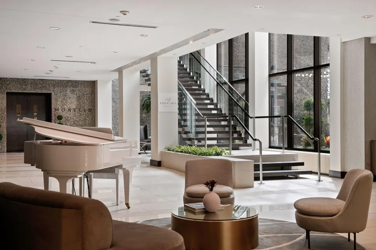
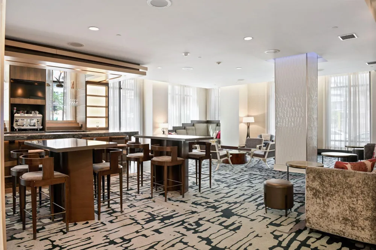
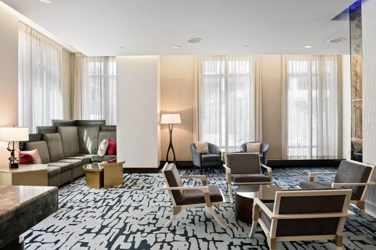
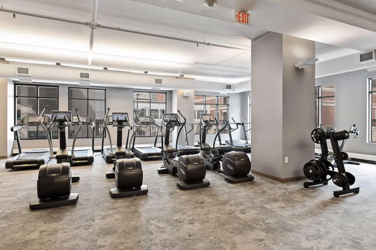
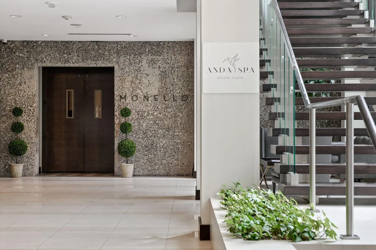
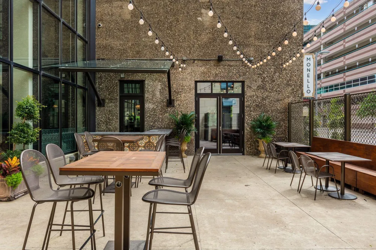
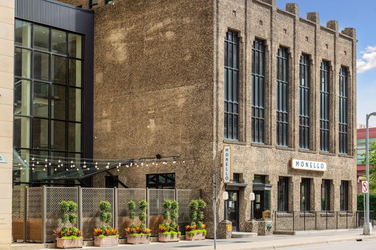
Experience the best of luxury and convenience in the central business district. This unique floor plan boasts floor to ceiling windows with unparalleled views. Step into the vast primary bedroom, which features a private patio, large walk-in closet, and modernized en-suite bathroom. The second bedroom is great for guests or utilized as an office. This open floor plan has dark stained hardwood floors throughout, exceptional finishes, and a chef's dream kitchen with ambient lighting. Sophisticated styling brings this home to life. The IVY Residences offer concierge service, skyway attainment, restaurant, cocktail lounge, spa and top of the line fitness facility. HOA covers almost everything, including 2 Valet parking stalls!

Property Details
Cooling
Central Air
Heating
Baseboard, Forced Air
Cooling Features
Central Air
Bedrooms
2
Bathrooms
1.75
Full Baths
1
3/4 Baths
1
Stories
1
Exterior Materials
Stone, Metal
Acres
0.0
Square Feet
1930.0
Lot Size (sqft)
0.464
Parking Features
Attached Garage, Heated Garage, More Parking Offsite for Fee, Secured, Underground
Parking Spaces
2
Parking Type
Garage
Parking Garage Spaces
2.0
Parking Carport Spaces
0.0
Property Type
Purchase
Year Built
2008
Sewer Information
City Sewer/Connected
Utility Source
City Water/Connected
Subdivision
Ivy
School District
Minneapolis
County
HENNEPIN
Region
Minneapolis
Days on Market (Cumulative)
476
Taxes Annual
$10,449
HOA
1
HOA Fees
2236.0
MLS #
7025935
Location
Legal

IDX information is provided exclusively for personal, non-commercial use, and may not be used for any purpose other than to identify prospective properties consumers may be interested in purchasing. Information is deemed reliable but not guaranteed.

Provided By
Listed by Michael Seebinger (#NST502027408)
Listing Office: DRG (#NST7970)

Jayce Johnson | RE/MAX Realty 1 Have a question about this home?

Interested in Purchasing 201 S 11th Street #1530?

Get an estimate on monthly payments on this property.

$
years
Down Payment
$
%
Interest Rate
%
Tax Rate
%
$
$annually
$monthly
Estimated Monthly Payment
$0.00
Loan Amount
$0.00